Lambrate
Lambrate
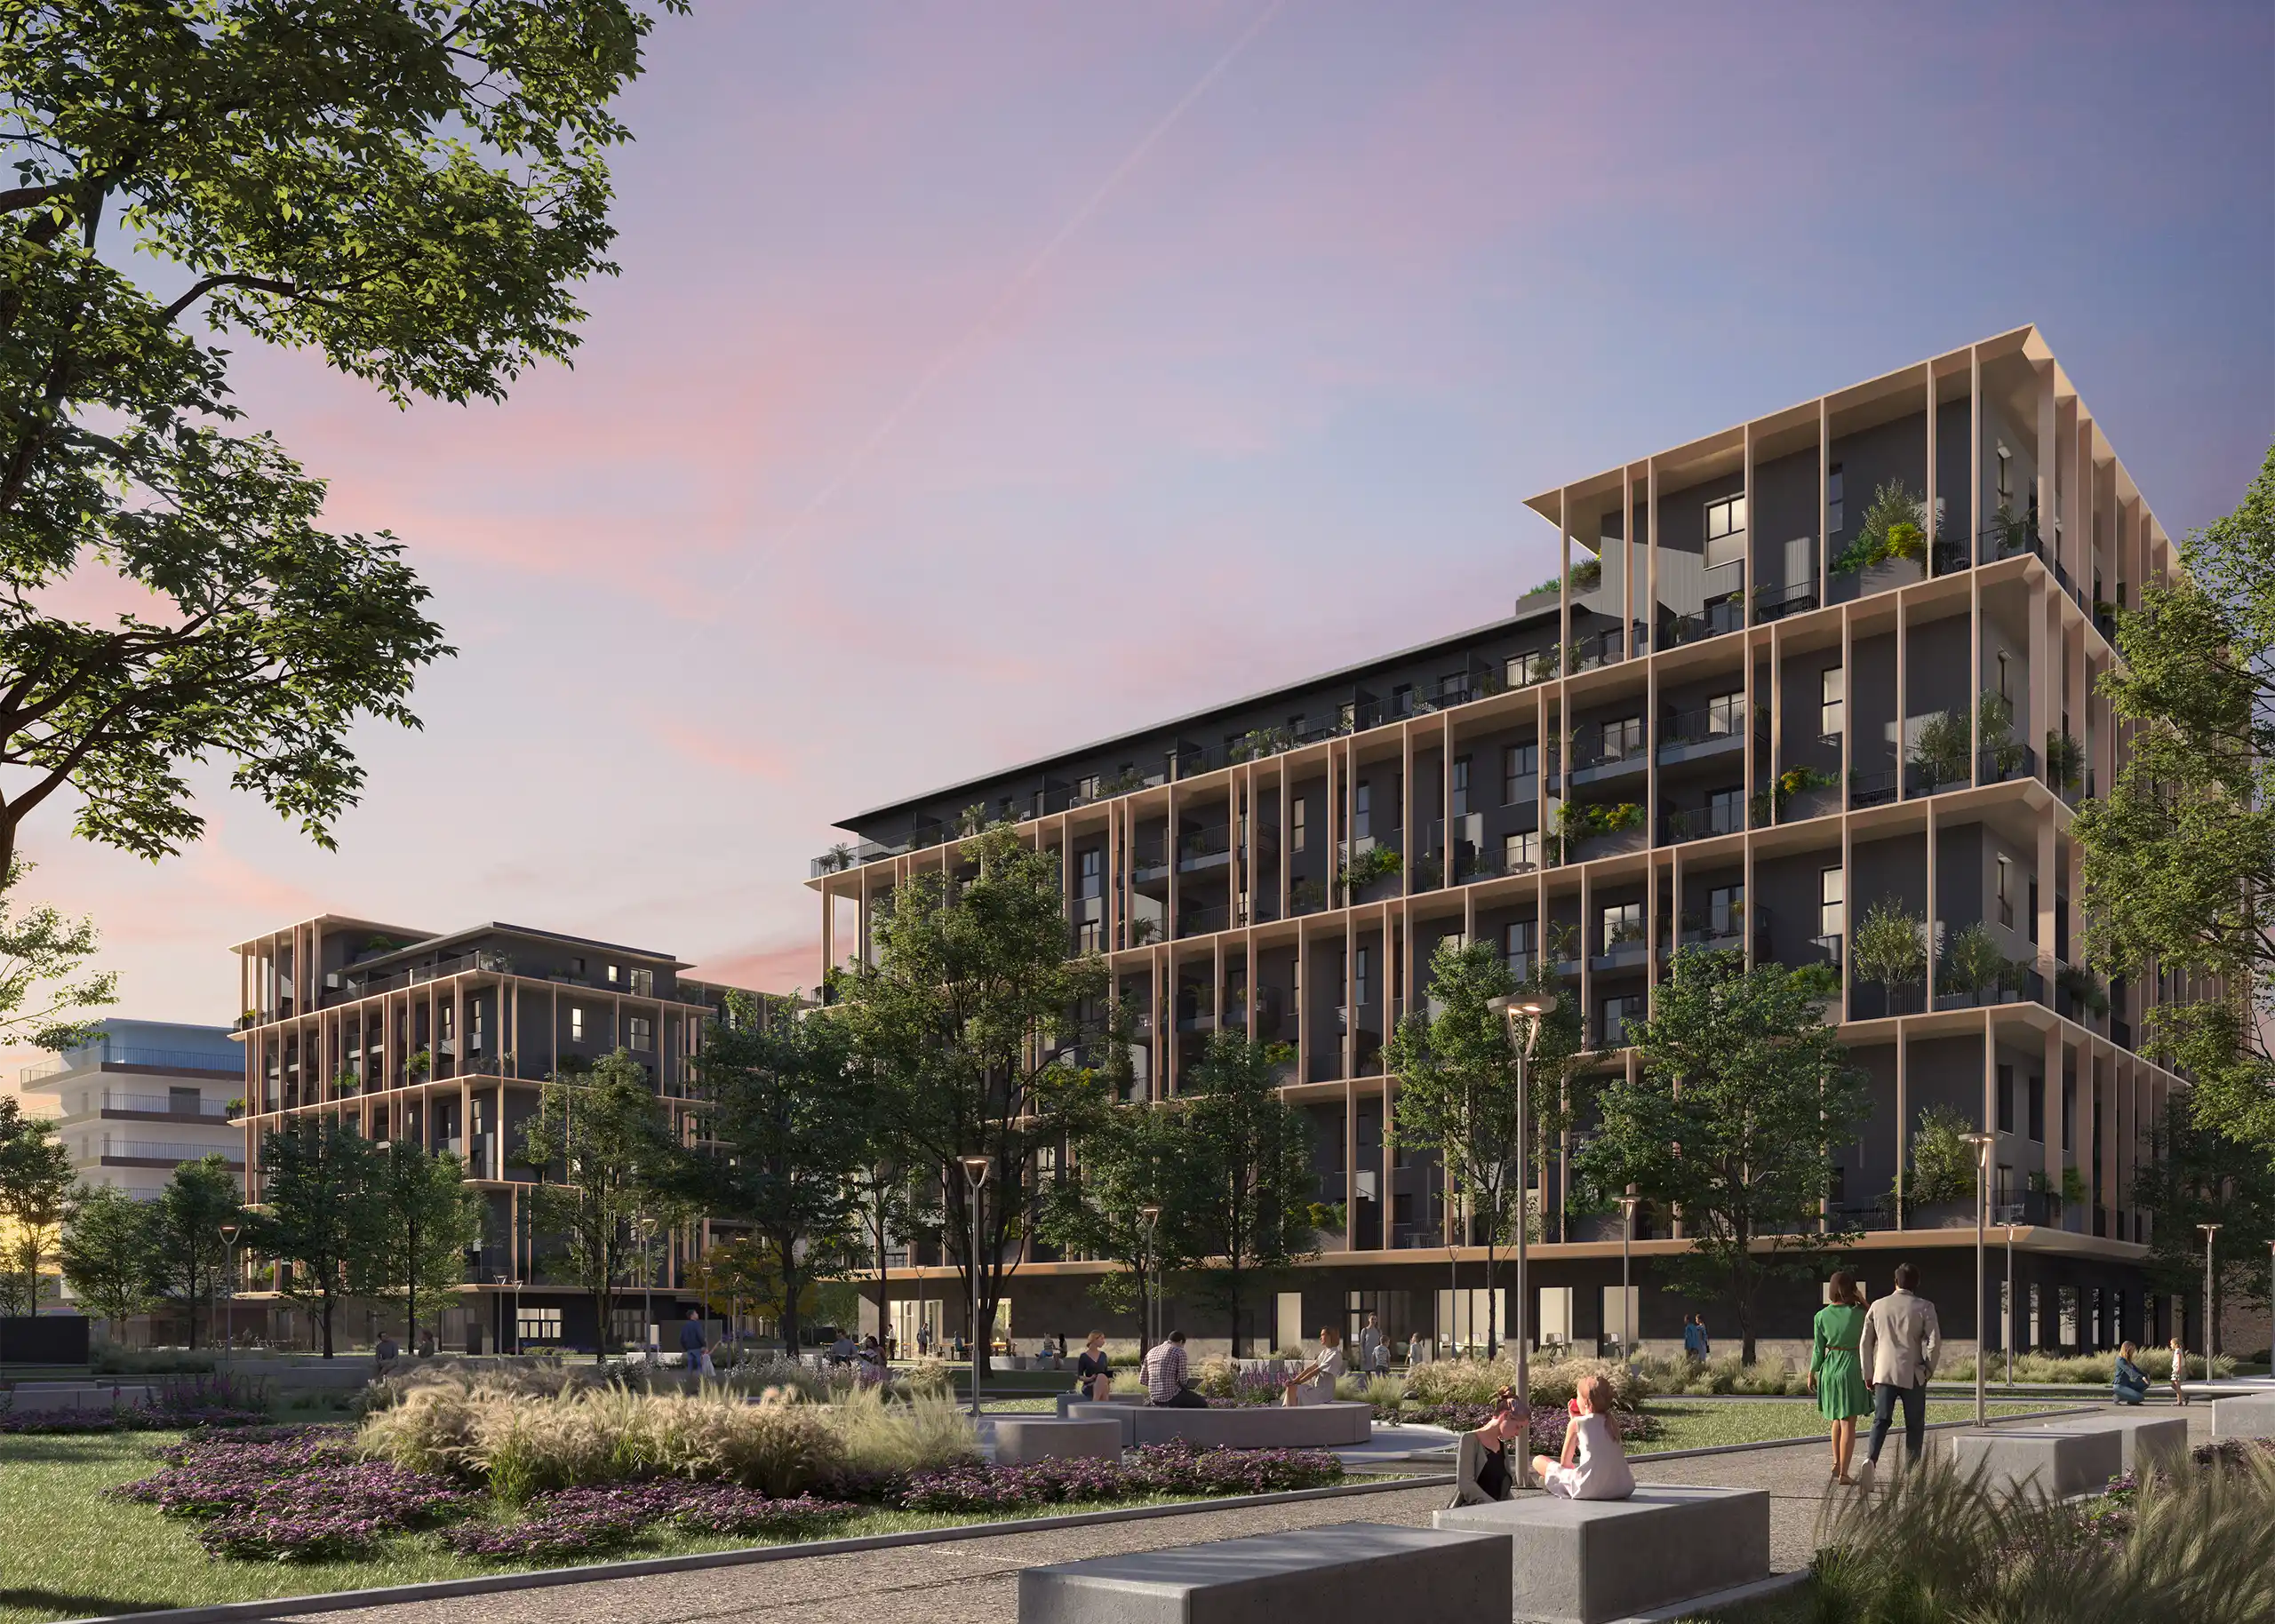
The project is located in the eastern district of Milan, within an area undergoing a major urban regeneration process that includes the completion of the Rubattino neighbourhood, the redevelopment of the Lambrate Railway Yard, and the construction of the Magnifica Fabbrica for Teatro alla Scala. The intervention contributes to shaping a new urban environment defined by public spaces, services, and new connections.
Data
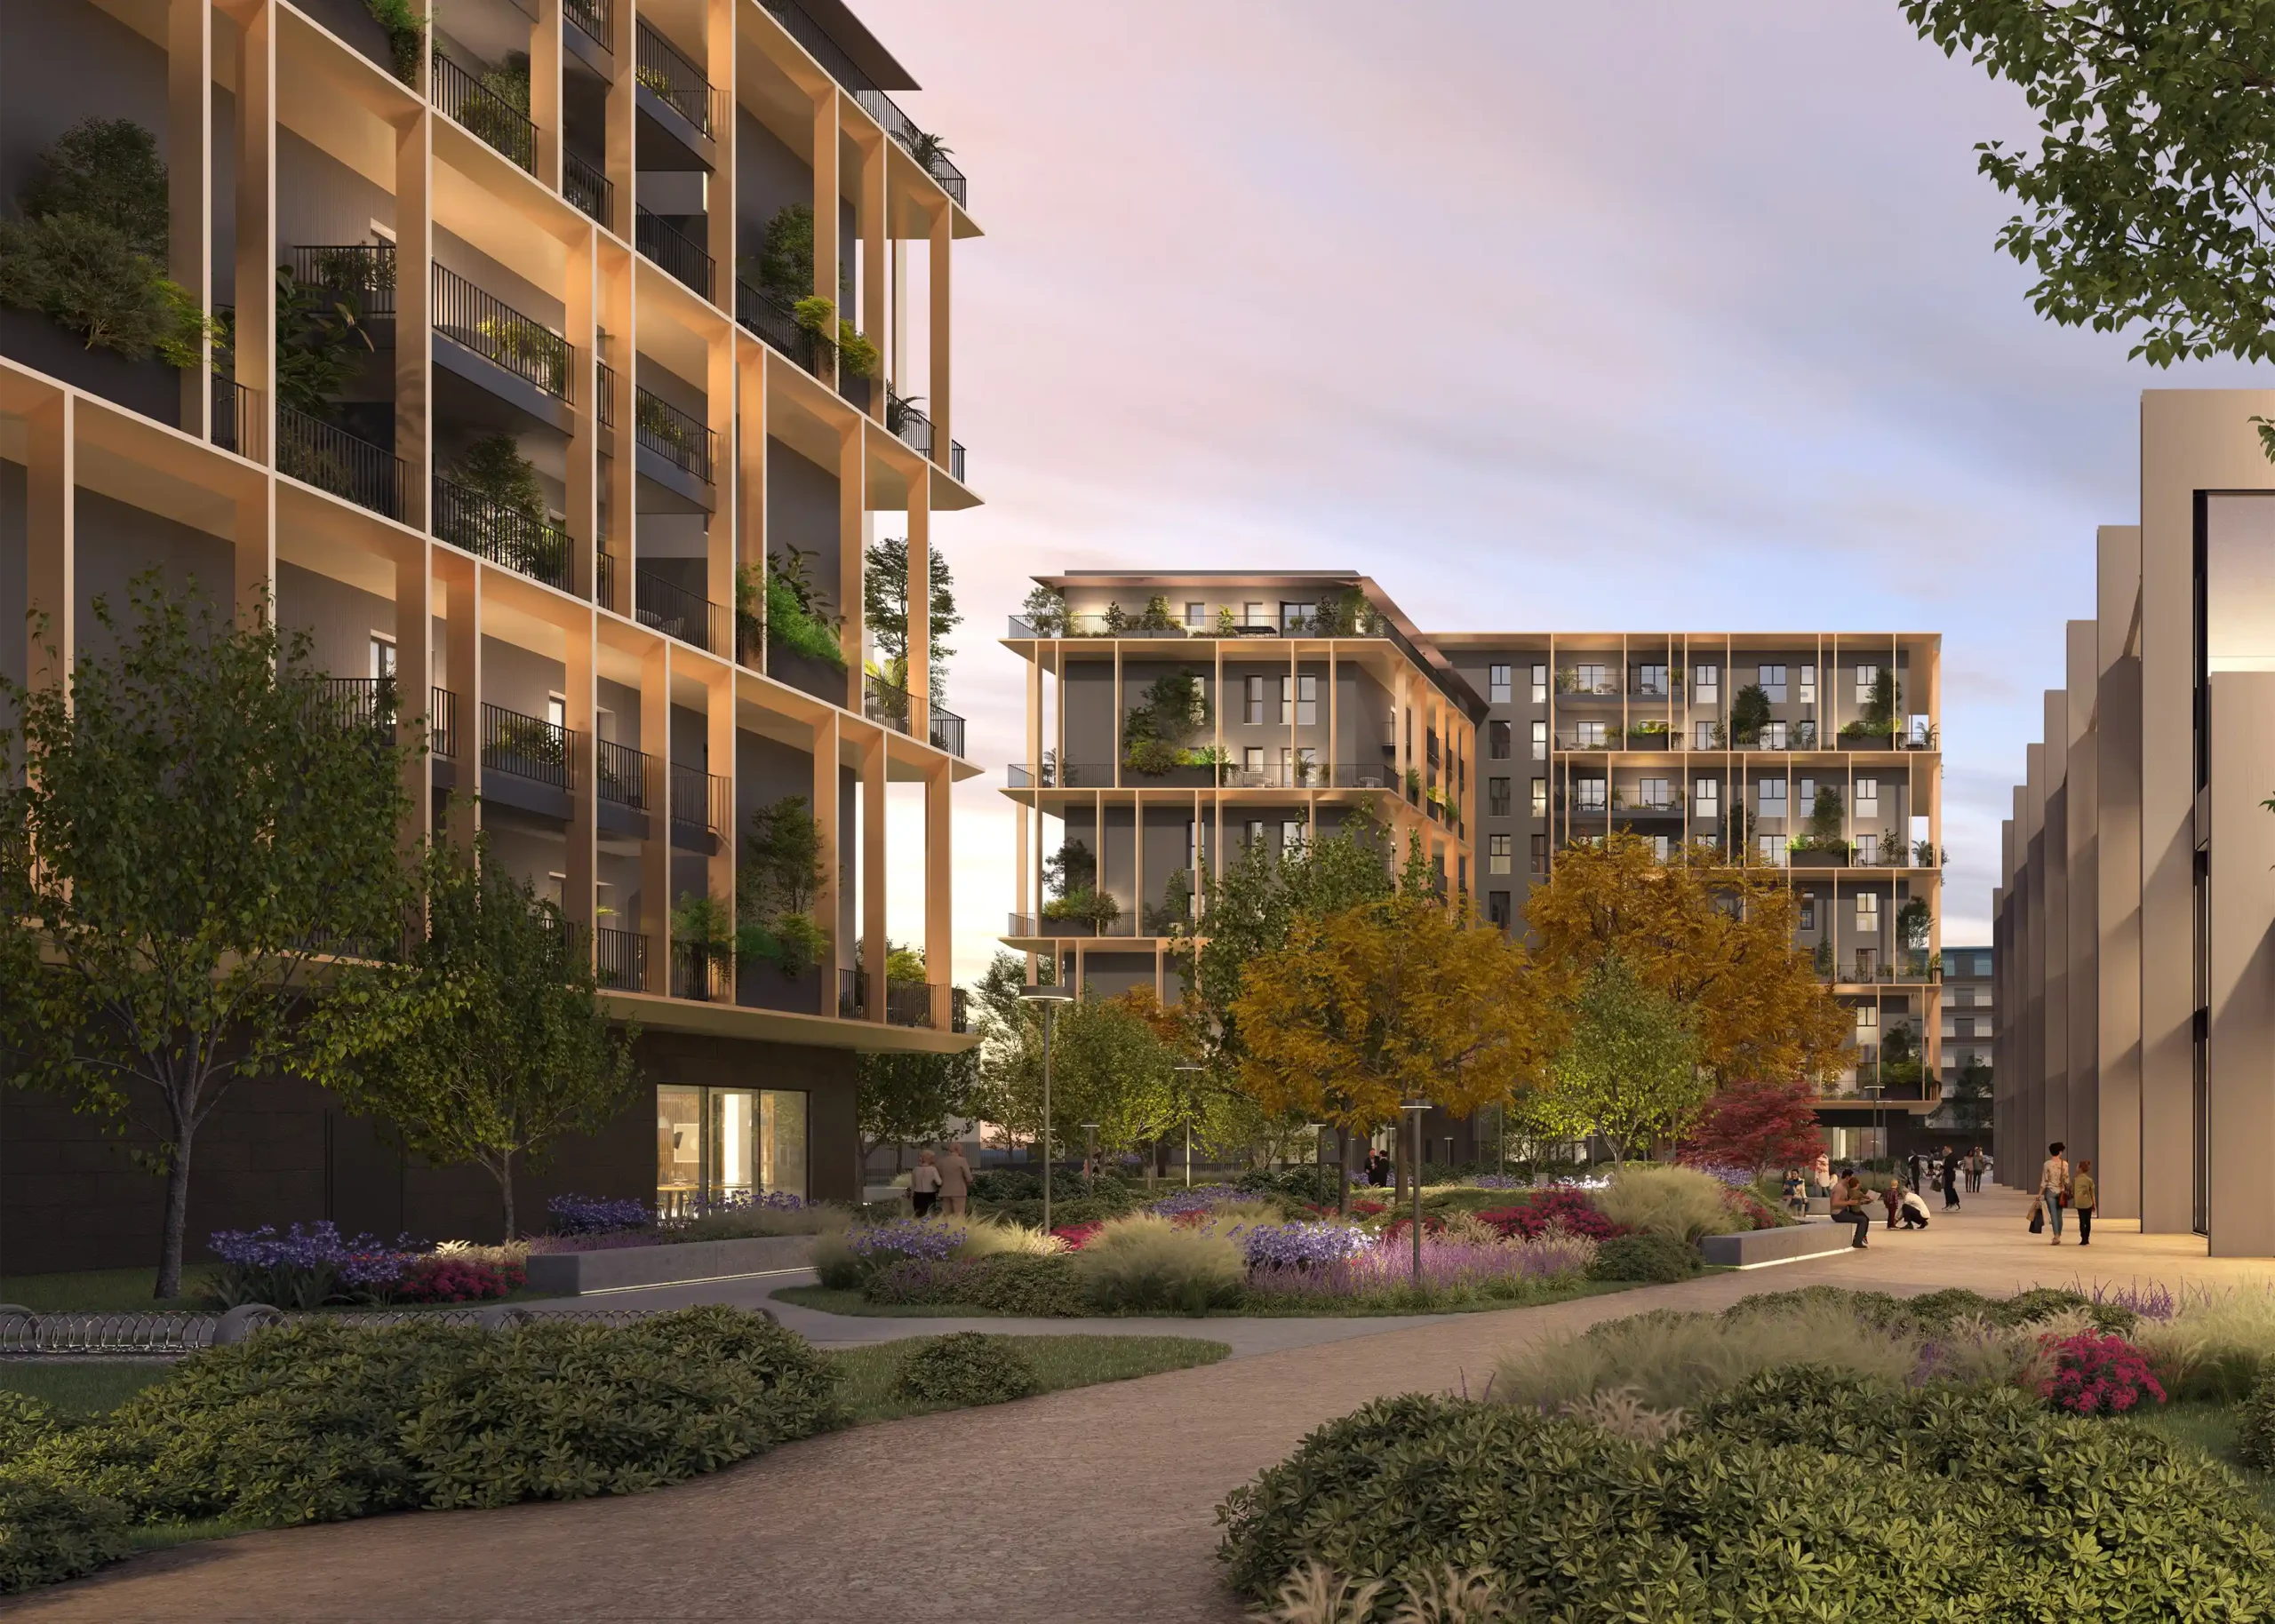
The architecture is conceived in continuity with the central public park, the organizing element of the masterplan. The landscape design extends the language of the open spaces into the site, strengthening pedestrian and visual connections while creating a seamless relationship between public and private realms.
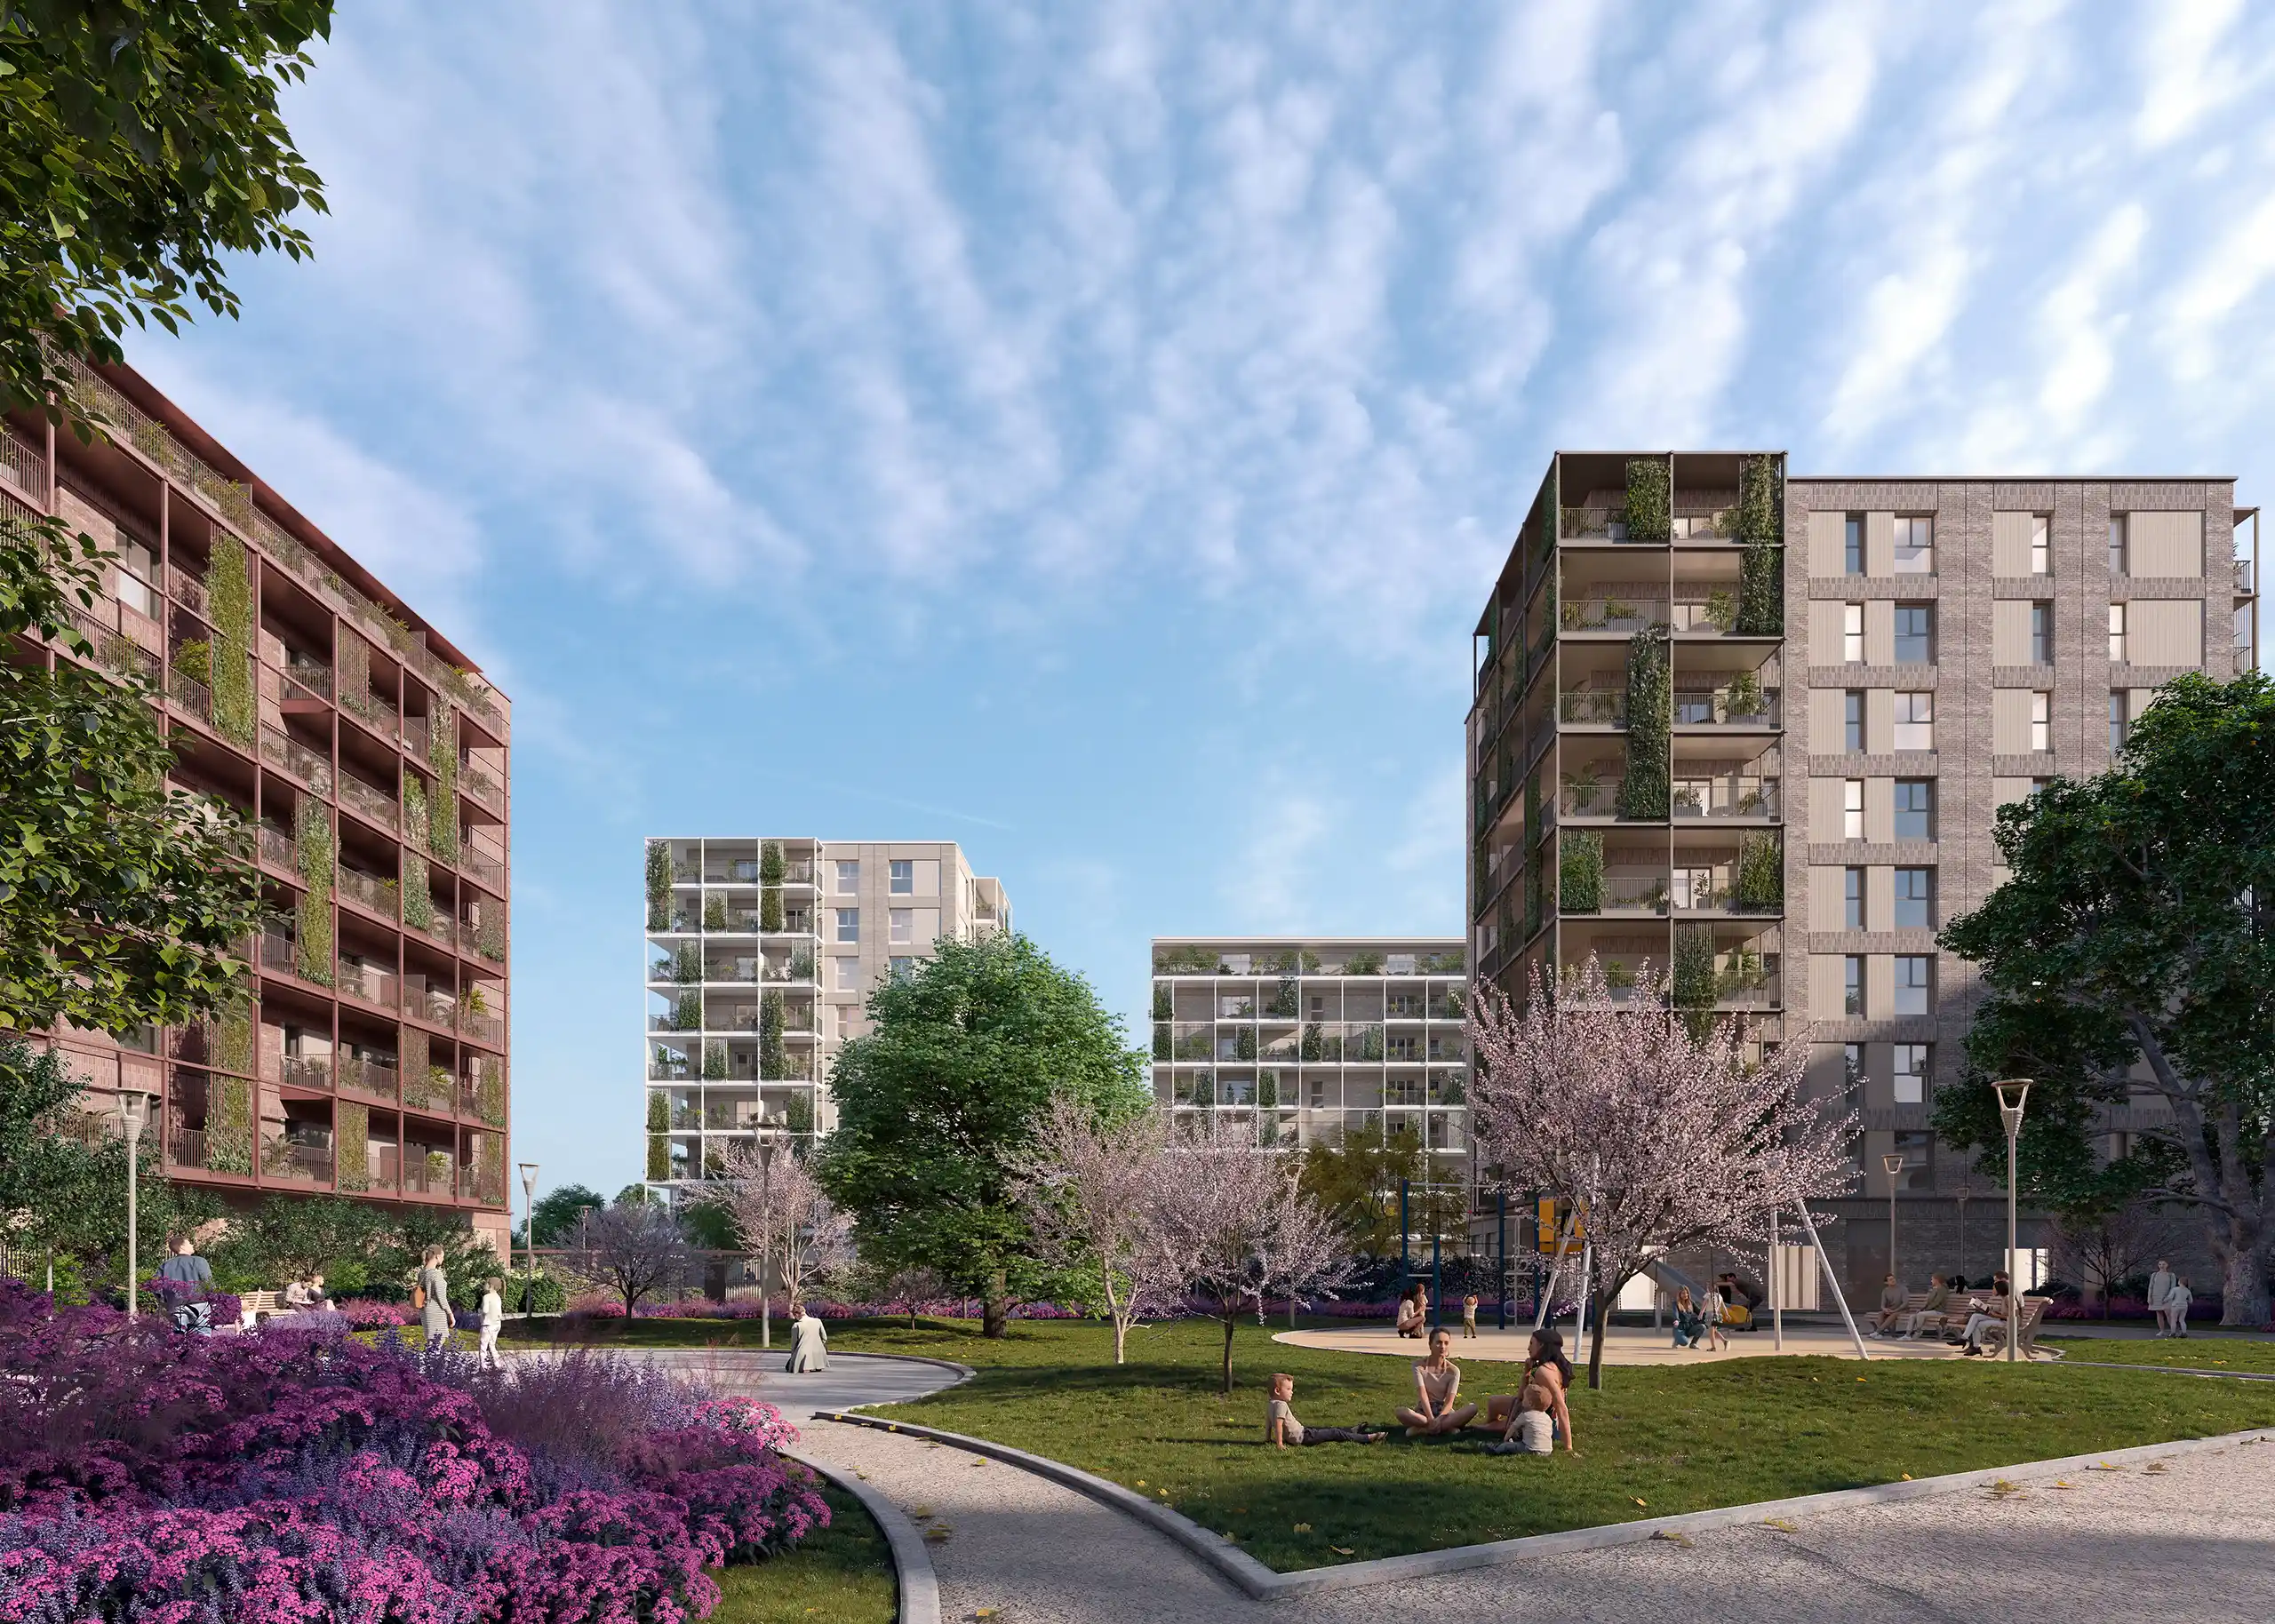
The façades are defined by a second skin of wood-effect vertical fins that modulate the perception of the building volumes and add depth to the architecture. The interplay of solids and voids, together with the contrast between dark surfaces and timber elements, creates a dynamic composition in which light, shadow, and materiality contribute to the project’s identity.